What happened
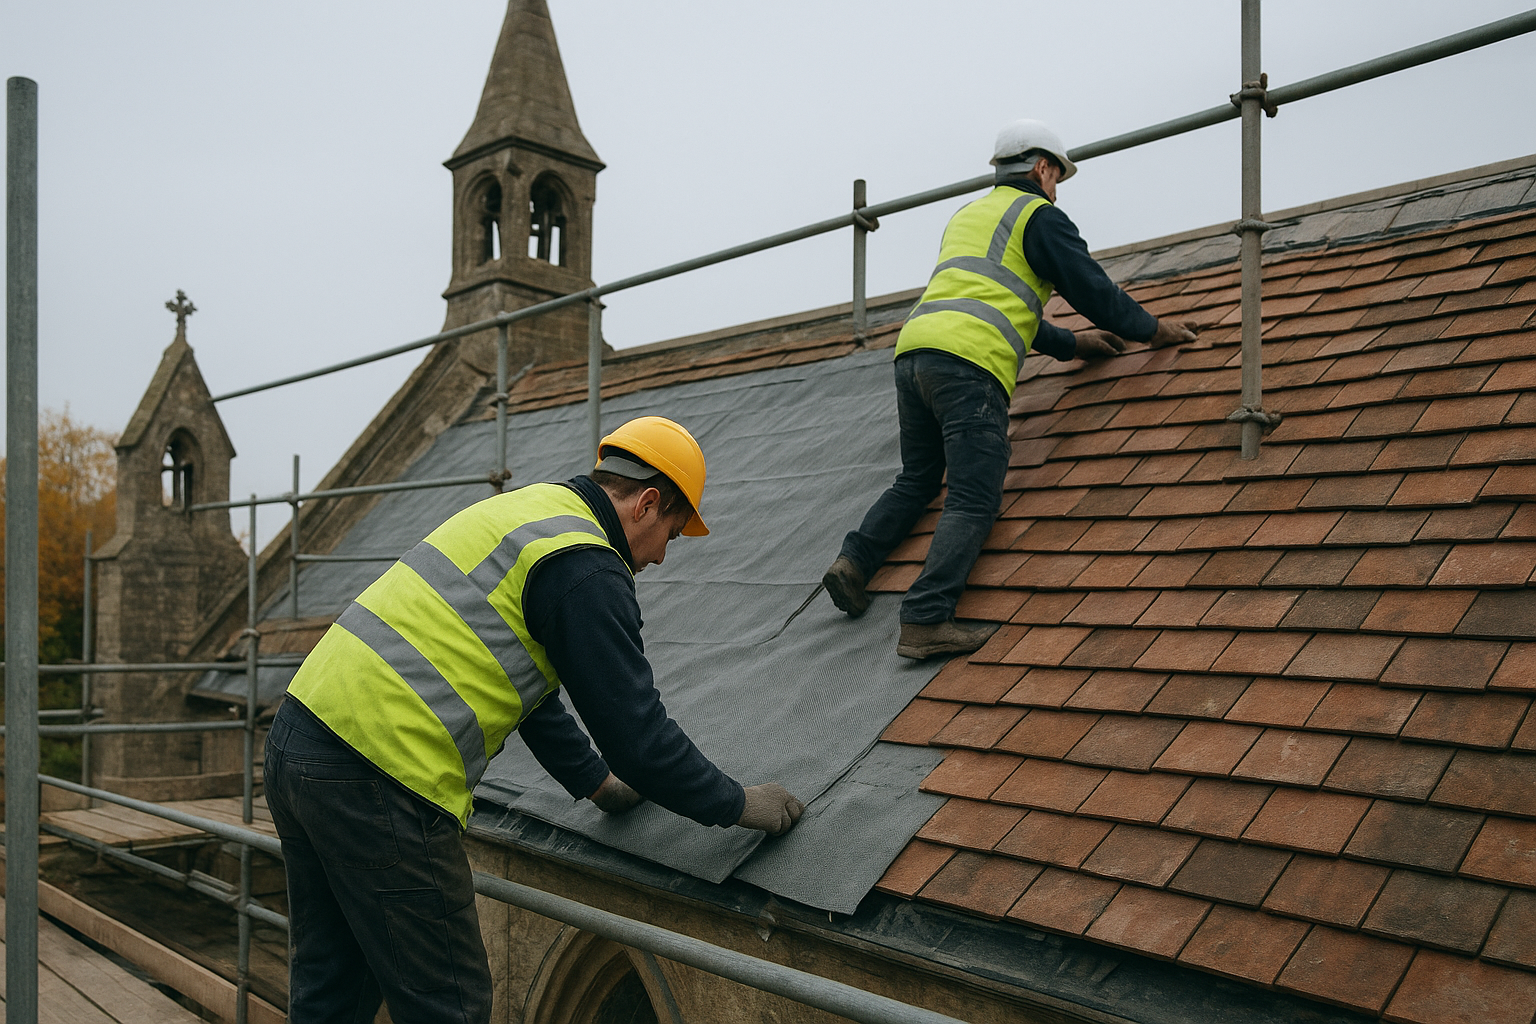
Work took place to restore the roof of St Peter and St Paul Church in Bessbrook, County Armagh. The building dates from 1869 and is considered a key heritage asset in the area. Restoration works followed a 2017 condition report which found the church was experiencing major structural problems.
As part of the conservation strategy, the architects, Consarc Conservation, selected a roof build-up that included Proctor Air, an air permeable and low resistance (APLR) underlay. According to Roofing Today, the underlay allows both vapour and air to move through the roof covering. This makes it possible to control condensation inside the roof space without relying on modern visible ventilation details.
The background
The church had previously undergone major works in the 1950s, but time had caused a new set of issues. The 2017 report concluded that significant conservation work was needed to preserve both the fabric and appearance of the building. A particular challenge faced by the design team was combining improved roof performance with the need to retain the original look of the building from the outside. Traditional-style roof finishes were specified in order to protect the building’s historic character.
Condensation control is a critical concern with any roofing refurbishment. On many modern projects, eaves or ridge ventilation units are installed to address this. Roofing Today noted that such details can be intrusive on heritage buildings, often disrupting the line and details of traditional roofs. In response, the project team specified Proctor Air as the underlay layer to allow airflow and vapour dispersal through the roof, sidestepping the need for visible plastic or metal ventilators.
What people are saying
According to Roofing Today, the design and installation approach adopted at Bessbrook’s St Peter and St Paul Church aimed to deliver both aesthetic and technical benefits. The report quoted project specifications stating that using an air permeable underlay meant insulation levels could be improved in the roof, as there was no longer a requirement to worry about blocking eaves vents with added insulation.
Building conservation specialists have previously warned about the risks of altering historic roof profiles or adding features such as ridge vents. Specifiers for this scheme opted for a build-up which avoided such interventions. Roofing Today stated that this combination of compatible membrane and enhanced insulation would allow the building to continue to serve its community into the future without detracting from its historic value.
What happens next
With the installation of the new roof build-up, the expectation is that condensation risk within the roof structure has been reduced, and insulation performance upgraded. Roofing Today stated that, by avoiding modern ventilation hardware, the visual profile of the original roof covering has been sustained.
There is no separate schedule for additional phases of work as specified in the Roofing Today report. Future projects at the church may follow a similar approach when further repairs or upgrades are required, depending on the outcome of the recent conservation work and any subsequent building surveys.